

By SCOTT AUST / Greater Garden City
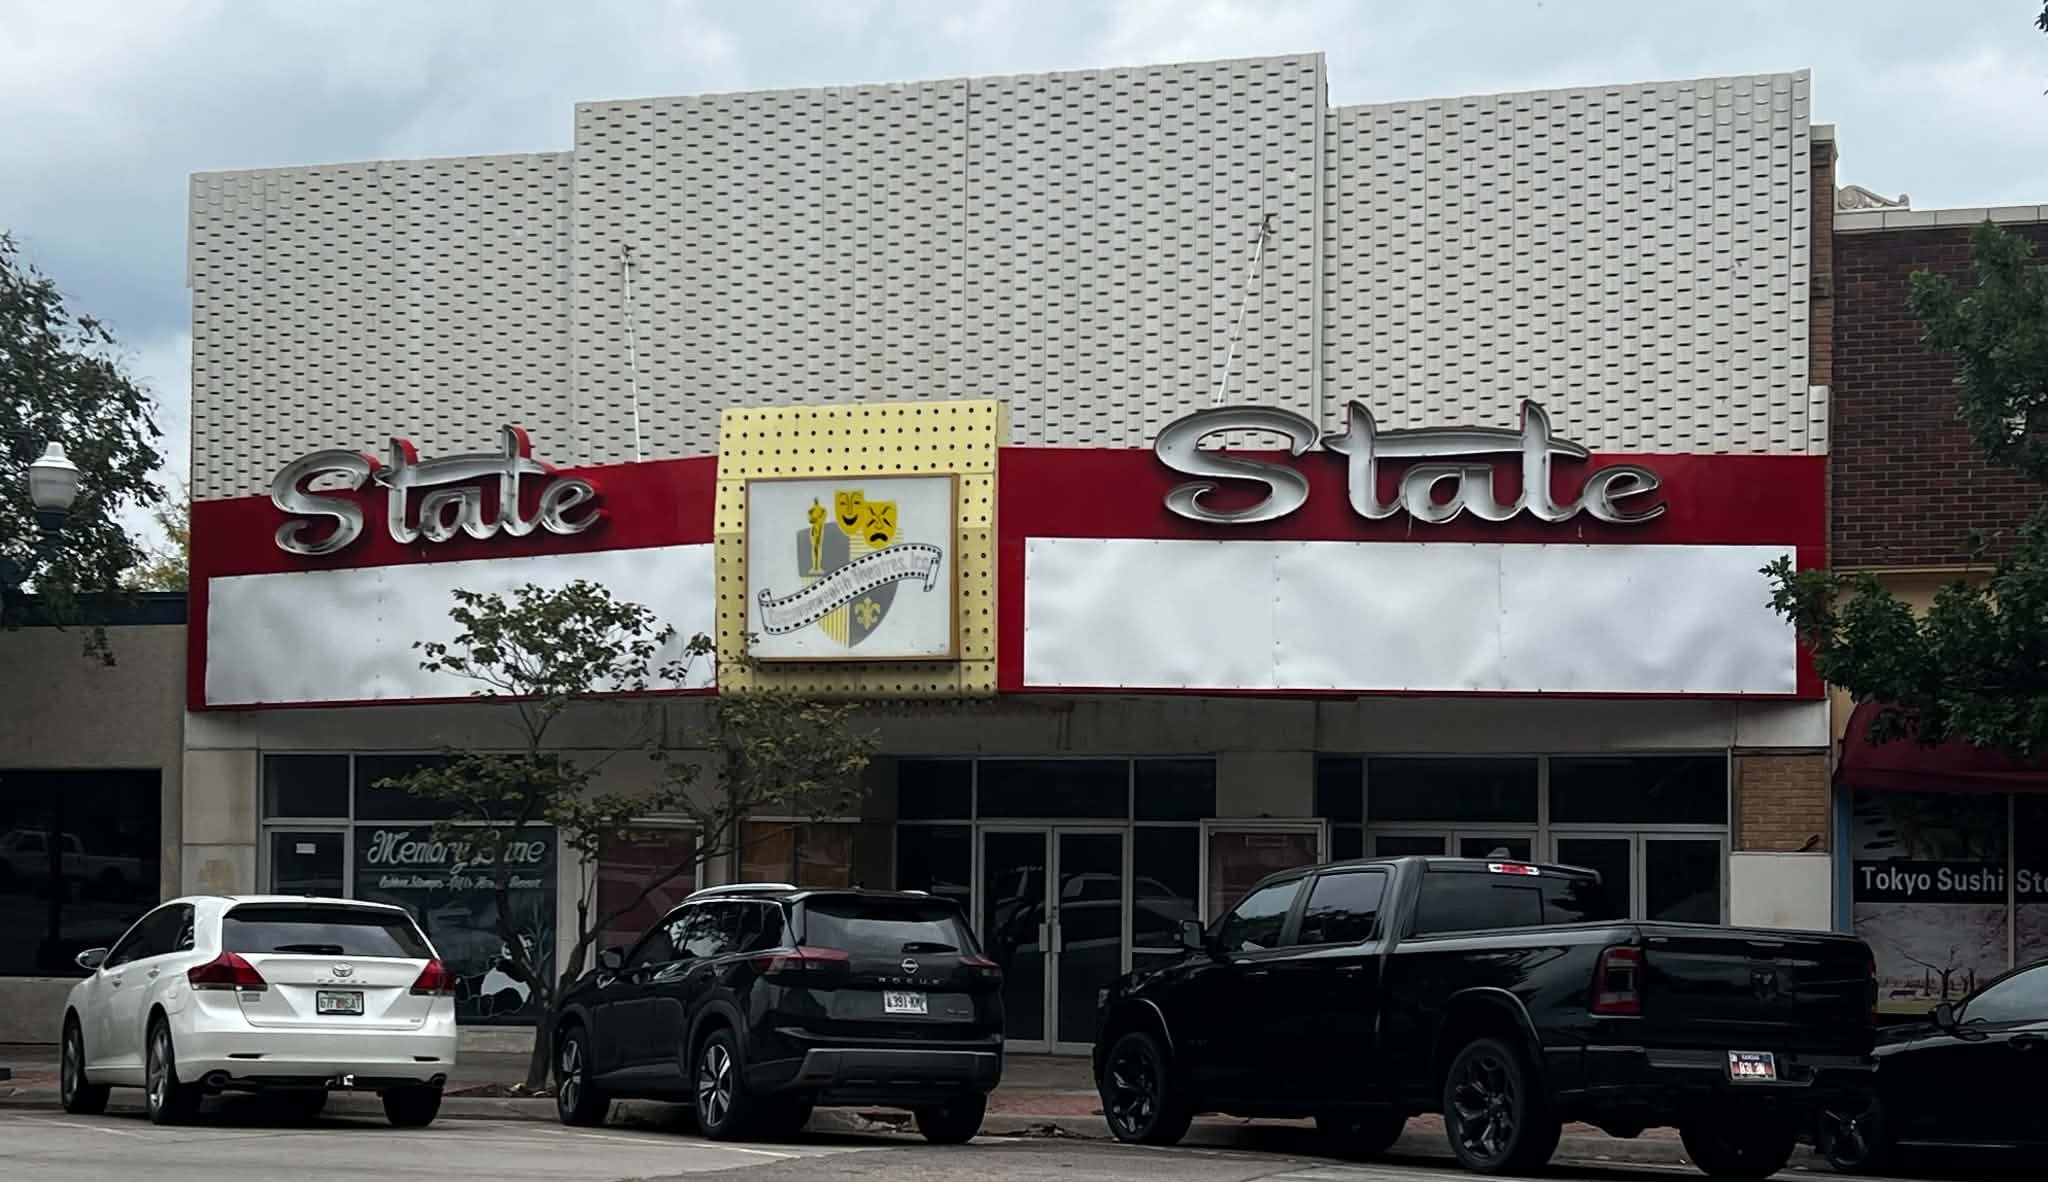
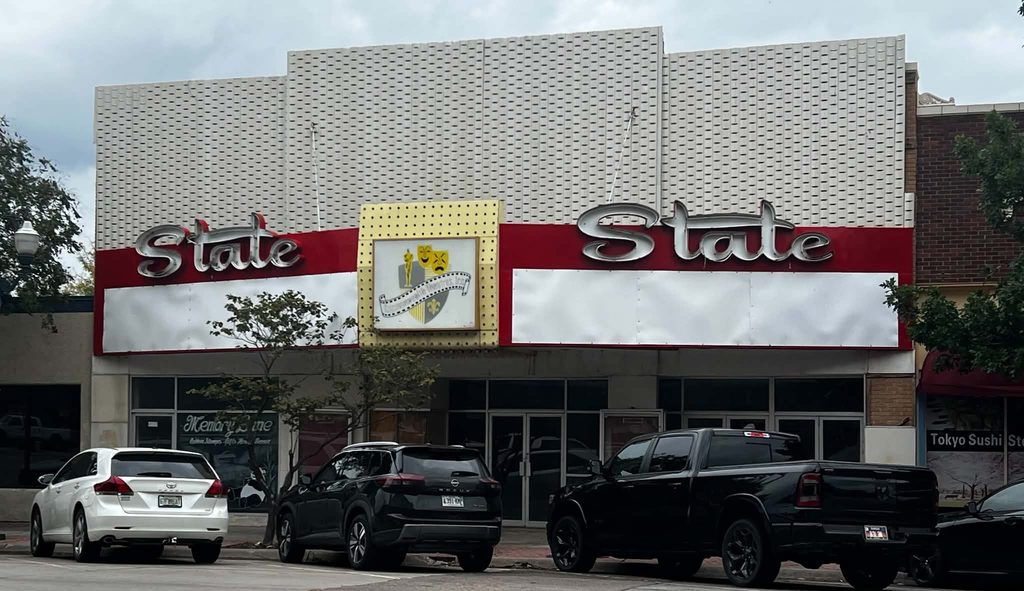
Garden City Commissioners on Tuesday listened to six proposals regarding use of the State Theater that ranged from restoring it as a theater to creating a new home for the arts to demolishing the interior to create an open air pocket park.
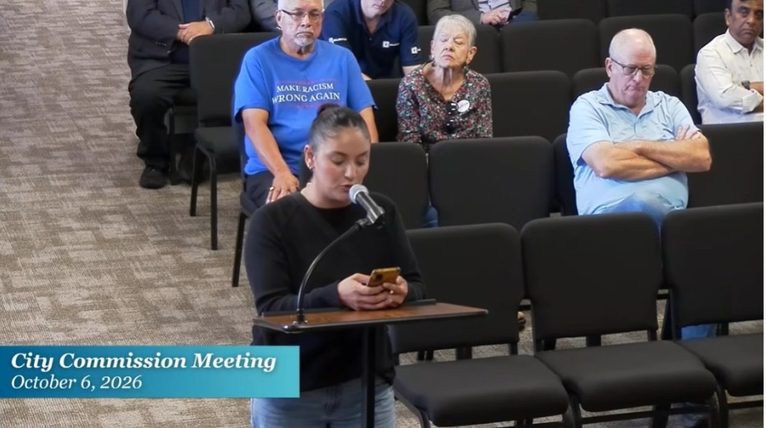
The City received seven written proposals. Five organizations and individuals made in-person presentations on Tuesday, while one individual who was unable to attend the meeting prepared a video presentation. A seventh individual chose not to make a presentation.
Commissioners will score each project and submit any additional questions they would like answered. The City Commission will then revisit the scored projects at its Oct. 27 regular business meeting.
The proposals, presented in random order, include the following:
Finney County Preservation Alliance
The Finney County Preservation Alliance (FCPA) proposes to restore the State Theatre as a nonprofit-operated community event space, performing arts venue, historic theater, and downtown economic-development anchor. The proposal responds directly to the City’s 2026 Request for Proposals and the Downtown Master Plan’s goal of reusing the State Theatre for community events and performances.
Ownership and Operating Model
The FCPA’s preferred arrangement is for the City of Garden City to retain ownership of the theater while a local nonprofit operates and maintains it through a long-term lease or operating agreement. This approach would keep the historic asset in public ownership while giving the nonprofit responsibility for fundraising, programming, restoration, and daily operations. If the project is successfully restored and demonstrates sustainable performance, the parties could later consider transferring ownership to the nonprofit, subject to City approval and applicable legal, grant, and tax-credit requirements.
The project is envisioned as an eight-to-nine-year restoration within a ten-year capital and stabilization period. The first construction priority is installation of a fire-sprinkler and life-safety system. Although the FCPA requests City participation in this work, the project is not dependent on City funding. If public funds are unavailable, the FCPA intends to pursue private donations, grants, sponsorships, tax-credit financing, and other funding sources.
Financial Strategy
The FCPA estimates the restoration at approximately $4.05 million at the planning level and proposes a $4.5 million capital campaign. These figures would be refined following professional building-condition assessments, preservation design, engineering, and competitive construction pricing.
The organization intends for private sources to provide most of the restoration funding, including:
- Private donations and major gifts
- Grants
- Historic tax-credit financing
- Corporate sponsorships and memberships
- Earned revenue
- Potential downtown development incentives
The Downtown Master Plan identifies possible tools such as TIF or STAR-bond mechanisms. The FCPA proposes jointly evaluating which incentives are legally and financially appropriate rather than assuming that any particular mechanism will be available.
Kansas Heritage Trust Fund assistance and state and federal historic rehabilitation tax credits will also be evaluated. However, the FCPA recognizes that tax-credit proceeds are potential financing sources, not guaranteed funds, because eligibility depends on factors such as historic designation, rehabilitation requirements, qualifying expenditures, ownership structure, and income-producing use.
Restoration Approach
The FCPA proposes preserving the theater’s 1929 character rather than pursuing a gut renovation. The approximately 10,000-square-foot building includes a 411-seat auditorium and an 86-seat balcony.
Major restoration elements would include:
- Removing the 1967 exterior façade and restoring the 1929 brick façade and historically appropriate storefronts
- Restoring the foyer, lobby, and historically appropriate staircase
- Restoring the auditorium, stage, balcony, mezzanine, and projection room
- Reconstructing a historically appropriate marquee
- Integrating modern fire protection, HVAC, electrical, plumbing, accessibility, sound, projection, and theatrical systems while minimizing unnecessary loss of historic fabric
Historic features would be reconstructed only where sufficient documentation exists. Professional preservation and tax-credit specialists would be engaged before physical work begins.
Proposed Uses
The restored State Theatre would have a deliberately diversified program so that no single activity would need to support the building. Planned uses include:
- Live theater, concerts, and other performances
- Classic, independent, and artistic films
- Community meetings, lectures, weddings, conferences, and nonprofit events
- Youth and educational programming
- A small coffee/candy shop
- A second small-business or incubator storefront
- Restored mezzanine, office, and meeting space
The FCPA intends to honor the existing restriction against first-run movies unless the City determines that restriction can legally be changed.
Community and Economic Impact
The theater is intended to function as both a historic preservation project and a downtown economic-development asset. The FCPA proposes partnerships with restaurants, retailers, and the Windsor Hotel, including dinner-and-show promotions, pre- and post-event discounts, hotel/theater packages, and holiday shopping events.
The theater and Windsor Hotel could serve as complementary downtown attractions supporting lodging, dining, weddings, conferences, entertainment, and other activities.
Planning targets include more than 10,000 annual attendees, at least 20 live performances annually, more than 20 community/nonprofit events, and at least 15 downtown business partnerships once the project is established. These are stated as goals rather than guarantees.
The project would also create a Garden City High School student leadership and career-development program, providing experience in nonprofit management, marketing, hospitality, event management, and theater operations.
Brian Nelson, FCPA President, said GCHS created a Career and Technical Education course (CTE) a few years ago that has been assisting with work at the Windsor Hotel and would play a similar role in the theater project. Students enrolled in this class will help plan and implement a capital campaign for the theater’s restoration; help plan and implement fundraisers; help manage promotional social media; and help manage bookings for the theater. Additionally, the Preservation Alliance would like to open a small candy shop or coffee shop in one of the small retail storefront rooms of the State Theatre.
Overall Proposal
The FCPA’s central strategy is to restore the State Theatre without requiring the City to finance the entire project or assume long-term nonprofit operating responsibilities. Under the preferred model, the City retains ownership, the nonprofit raises restoration capital and operates the theater, and private and preservation-related funding provide most of the investment. City assistance could help with initial life-safety improvements or other negotiated incentives, but the FCPA states that the project will proceed even without City funding for the sprinkler system.
Ultimately, the FCPA envisions the restored State Theatre as a permanent downtown gathering place, performing arts venue, historic landmark, educational resource, and economic-development anchor, while preserving the City’s ownership and limiting its reliance on public operating dollars.
“I think there’s a lot of interest to do something with the State Theater. I’ve been pitching the ball for the last decade and I think there’s probably a lot of good proposals tonight,” Nelson said. “Ours is a historic restoration. That’s slow and expensive but I feel it’s the biggest bang for the building. It might not be what everyone envisions so I do encourage, even if it’s not our proposal, that something steps forward. We’re in a community where everyone wants to see something and I feel like just knowing a lot of the people and organizations behind me there’s a lot of heart to see something start rolling.”
1878 Cigar House LLC, by Roman Simon
Simonproposes a phased private-sector redevelopment of the theater that combines historic preservation, commercial activity, hospitality, entertainment, and long-term reuse. Rather than attempting a full theater rehabilitation immediately, the plan begins with a smaller commercial component and expands as building conditions, financing, and market demand are established.
Simon, who could not attend Tuesday’s meeting, submitted a short video presentation. Several commissioners had questions about the project which will be forwarded to Simon for answers.
Project Vision and Uses
In Simon’s written proposal, the initial economic engine would be a premium cigar and tobacco retail operation in the adjoining Memory Lane storefront. The business would include a large humidity-controlled walk-in humidor and related accessories. Later phases could add:
- A members’ cigar lounge, subject to zoning, tobacco, ventilation, fire, accessibility, and other legal requirements
- Hospitality and gathering areas
- Historic displays about the State Theatre and Garden City’s entertainment history
- Small performances and presentations
- Private and corporate events
- Community and historic programming
- Other compatible entertainment uses
The auditorium would be designed as a flexible venue rather than being committed to a single use. Final seating, occupancy, stage configuration, food and beverage service, and event programming would be determined after professional engineering, architectural, code, accessibility, ventilation, and market analysis.
Historic Preservation Approach
Historic preservation is an important objective, but the proposal does not promise an exact reconstruction before the building’s condition is fully understood. The approach is to preserve original materials and features where reasonably possible, restore elements where practical, and use compatible alternatives where deterioration, structural requirements, building codes, accessibility, mechanical systems, cost, or operational needs make exact restoration impractical.
Historic photographs, surviving materials, architectural documentation, archival research, and physical investigation would guide decisions.
Due Diligence
The proposer emphasizes that significant uncertainties remain regarding the building’s condition. The City’s published information reportedly does not include a current structural engineering assessment, comprehensive mechanical/electrical/plumbing evaluation, or recent comprehensive post-remediation condition assessment. The roof also has not received substantial improvements or replacement since 2015.
Accordingly, the proposal calls for a professional due-diligence period following selection. This would examine:
- Structural systems, including the storefront, theater, balcony, stage, and roof
- Roof and exterior envelope
- Electrical, plumbing, HVAC, utilities, and fire/life-safety systems
- Accessibility and building-code requirements
- Environmental conditions and previous remediation
- Historic materials and architectural features
- Preliminary construction costs and stabilization needs
The proposer argues that establishing a fixed total redevelopment budget before completing this work would be speculative.
Phased Redevelopment
Phase 0 – Due Diligence and Stabilization:
Complete professional inspections, historic documentation, preliminary design, stabilization planning, contractor consultation, financing development, and identification of urgent life-safety or weather-related work.
Phase I – Memory Lane Storefront:
Rehabilitate the storefront and appropriate basement areas for a code-compliant cigar and tobacco retail business. Improvements could include utilities, HVAC, fire/life-safety systems, accessibility, security, retail fixtures, and humidity-controlled storage. Opening this space first would establish revenue, customers, and visible redevelopment progress while theater planning continues.
Phase II – Lobby, Retail, and Members’ Lounge:
Expand into the theater’s lobby and related spaces for premium retail and hospitality. The balcony and associated areas would be evaluated for a members’ lounge. The Memory Lane space could subsequently become a large walk-in humidor or complementary use.
Phase III – Auditorium:
After engineering, architectural, code, financing, and business analysis, rehabilitate the auditorium for performances, presentations, private events, community programming, and other compatible uses.
Acquisition and City Partnership
1878 Cigar House LLC requests a nominal-cost or no-cost conveyance of the State Theatre. The rationale is that the purchaser would assume the capital investment, planning, fundraising, business risk, maintenance, code-compliance work, and rehabilitation costs required to return the property to productive use.
The proposed purchase agreement could include performance milestones and a reversion provision protecting the City if meaningful redevelopment does not occur. The proposer believes any reversion mechanism should account for legitimate progress such as due diligence, fundraising, permitting, design, stabilization, and circumstances beyond the purchaser’s reasonable control.
The acquisition would remain subject to satisfactory due diligence and mutually acceptable final terms.
Financing and Financial Responsibility
Following acquisition, the proposer anticipates assuming responsibility for redevelopment expenses as well as ongoing maintenance, utilities, insurance, and applicable property taxes. The project is not based on the City operating the business or paying ordinary operating costs.
Potential funding sources include:
- Owner investment and business revenue
- Conventional financing
- Private investors or strategic partners
- Community fundraising and sponsorships
- Crowdfunding
- Historic-preservation and downtown grants
- Economic-development incentives
- Potential historic tax credits, if eligible
- Approved proceeds from historic salvage
The primary City request is favorable property conveyance. The proposer also seeks the opportunity to discuss potentially available incentives, including tax, infrastructure, grant, TIF, STAR-bond, or similar programs. None is represented as guaranteed.
Historic Salvage
Before major removal or demolition, historically significant materials and equipment would be documented and evaluated for preservation, reuse, display, archival purposes, or—where legally permitted—sale. Potential items include theater seating, projection equipment, doors, hardware, lighting, decorative features, signage, and stage equipment. Approved salvage proceeds would be reinvested into the project.
Community and Economic Impact
The proposal is intended to return a long-vacant downtown property to productive use while generating private investment, employment, and increased pedestrian and evening activity. It could also support nearby restaurants, retailers, hotels, and other businesses while preserving and interpreting Garden City’s architectural and entertainment history.
The eventual theater space would provide additional capacity for performances, private events, and community programming. Revenue-producing commercial uses would be designed to help fund ongoing building maintenance and future reinvestment.
Overall Strategy
The proposal’s central strategy is incremental redevelopment rather than immediate full rehabilitation. By establishing a revenue-producing business first, the purchaser intends to create a customer base and financial foundation while investigating the theater’s condition and developing financing for later phases.
The plan places substantial redevelopment and operating responsibility on the private purchaser while giving the City potential protections through performance milestones and reversion provisions. Its ultimate goal is to return the State Theatre to active use, retain significant historic character where practical, create a sustainable commercial and entertainment destination, and establish a long-term purpose for the property.
The Rabbit Hole
Trisha Elliott proposes an immersive arts, entertainment, and educational destination that would repurpose the theatre while preserving its historic character. The concept combines interactive art, theater, local culture, events, education, and tourism to create a year-round attraction for residents and visitors throughout southwest Kansas.
The Rabbit Hole proposes a creative adaptive-reuse model for the State Theatre that emphasizes immersive entertainment rather than traditional theater operations. Its strategy is to combine historic preservation with an evolving visitor attraction that can generate admission, event, retail, and educational revenue.
The proposal envisions the theater becoming a regional destination that supports tourism and downtown businesses while providing opportunities for local artists, schools, community organizations, and residents. Development would proceed in phases, with professional assessments and funding secured before major construction begins. The overall goal is to preserve the State Theatre’s significance while creating a financially sustainable attraction capable of serving Garden City and southwest Kansas for years to come.
The Rabbit Hole would transform the theater into a one-of-a-kind interactive destination inspired by other immersive art attractions such as Meow Wolf, but tailored specifically to Garden City and western Kansas. The project would incorporate the community’s history, cultures, artists, and creativity while giving the historic theater a new purpose.
The attraction would combine:
- Interactive art museum
- Immersive theater
- Escape-room-style exploration and puzzles
- Event and performance venue
- Educational destination
- Local artist gallery
- Café and gift shop
- Seasonal attractions
The proposal is intended not only to preserve a historic building but also to stimulate downtown economic activity by attracting visitors, increasing tourism and overnight stays, supporting nearby businesses, and creating jobs.
Proposed Experiences
The Rabbit Hole would contain multiple themed environments, with each space offering a distinct interactive experience.
The Sunflower Room would recreate a magical Kansas prairie filled with oversized illuminated sunflowers, music, ambient sounds, and movement-responsive lighting.
Kansas Night Sky would use fiber-optic stars, projections, and lighting to recreate the western Kansas night sky. Interactive elements would teach visitors about local wildlife and the region’s natural environment.
The Mirror Illusions would incorporate mirrors, optical effects, hidden passageways, puzzles, and secret doors to encourage exploration.
The Local Artists Gallery would feature rotating exhibitions of paintings, sculpture, photography, digital media, and interactive installations by artists from Garden City and surrounding communities. Artists would have opportunities to display and sell their work.
The Costumes & Character Studio would connect the attraction to the State Theatre’s theatrical history. Visitors could explore costumes, replica clothing, themed sets, stage makeup, lighting, props, and set design while learning about the people who contributed to the theater’s history.
The attraction would continually evolve through seasonal exhibits, temporary installations, performances, and community collaborations. Potential programming includes school field trips, birthday parties, corporate events, small live performances, Halloween and Christmas attractions, and other special events.
Phased Development and Cost
The project is expected to take up to three years to complete. Final costs would be established after architectural, structural, environmental, and contractor assessments.
Elliott’s preliminary total redevelopment estimate is $128,000–$238,000, assuming inspections show that existing major infrastructure and equipment are generally serviceable. Major estimated costs include:
- Plumbing: $20,000–$35,000
- Fire sprinkler and alarm system: $50,000–$85,000
- Commercial HVAC: $15,000–$30,000
- Electrical: $8,000–$18,000
- Permits and engineering: $20,000–$40,000
- Architectural/MEP plans: $15,000–$30,000
Elliott said those numbers are preliminary and would be refined as professional assessments and design work progress.
Funding Strategy
The project proposes a combination of public and private funding to reduce dependence on any single source. Potential funding includes:
- Federal and state historic-preservation tax credits
- Kansas Department of Commerce grants
- National Endowment for the Arts grants
- USDA Rural Development programs
- Private arts and community-development foundations
- Corporate sponsorships and naming opportunities
- Community fundraising
- Individual donations
- Private investors
- Commercial lending, if necessary
Because some grants and philanthropic sources are limited to nonprofit organizations, the project may explore a fiscal-sponsorship relationship with a qualified regional 501(c)(3) arts organization or community foundation.
The proposal asks the City to consider historic-preservation incentives, downtown redevelopment assistance, infrastructure improvements where appropriate, help identifying grants, and continued cooperation during planning and implementation. The Kansas Heritage Trust Fund is specifically identified as a potential funding source.
Long-Term Financial Sustainability
The Rabbit Hole is intended to become self-sustaining through multiple revenue sources, including:
- Admission tickets and memberships
- School field trips and educational programs
- Birthday parties and private celebrations
- Corporate and nonprofit events
- Live performances and special events
- Seasonal attractions
- Café operations
- Gift shop and merchandise
- Local artist commissions
- Educational workshops
- Sponsorships
- Facility rentals
This diversified model is intended to support staffing, maintenance, exhibit updates, programming, and future expansion.
Project Team and Partnerships
Trisha Elliott would serve as project founder and provide creative direction, community coordination, and overall vision. Her previous experience building theater sets inside the State Theatre gives her a personal connection to the building and informs the proposed concept.
The project anticipates working with qualified professionals including structural and environmental consultants, MEP engineers, grant and development specialists, financial professionals, and an operations manager.
Potential community partners include Garden City Arts, the Garden City Area Chamber of Commerce, Garden City Community College, USD 457 schools, local artists and makers, contractors, tourism organizations, volunteers, and local businesses and sponsors.
Downtown Vision Urban Plaza/Courtyard
Downtown Vision’s proposal represents a significant change from restoring the State Theatre as an enclosed theater. Instead, it would preserve recognizable portions of the historic structure while transforming the site into an open-air downtown public space.
Downtown Vision’s Executive Director Patrick Herd proposed gutting the State Theatre property including removing the roof and filling it with dirt and sand to create an approximately 8,000-square-foot open-air urban plaza, pocket park, and event courtyard.
Rather than restoring the building as a traditional theater, the proposal would preserve key historic elements—especially the iconic State Theatre marquee, portions of the front and rear façades, and side walls—while removing the roof and transforming the interior into a flexible public gathering space.
The concept seeks to balance historic preservation with practical adaptive reuse by retaining the marquee and significant building elements while creating a flexible venue capable of supporting community events, entertainment, markets, and downtown activities.
The proposed public-private structure would have the City fund or facilitate substantial initial infrastructure work, while Downtown Vision would operate, maintain, program, and activate the completed plaza. The organization proposes ongoing lease payments and a 20% share of gross venue rental revenue to provide the City with a continuing financial return. The long-term objective is a self-sustaining public gathering space that preserves elements of the State Theatre while contributing to downtown revitalization and community activity.
The project is envisioned as a downtown destination for residents and visitors, supporting community events, outdoor entertainment, markets, festivals, movie presentations, performances, public art, and everyday social interaction.
Proposed Design and Improvements
The redevelopment would retain important elements of the theater’s historic character while creating an accessible outdoor venue. Planned features include:
- Approximately 8,000 square feet of open-air courtyard space
- Preservation of the historic marquee and significant exterior masonry
- Removal of the existing roof and appropriate interior demolition
- Stabilization and repair of remaining walls
- A reinforced concrete courtyard floor
- Landscaping and green space
- Shaded seating and gathering areas
- Decorative lighting
- A performing arts area
- Free public Wi-Fi
- Public men’s and women’s restrooms
- A 600-square-foot operational office with a private bathroom
- Utility, electrical, plumbing, drainage, and site improvements
- Gated entrances at the front and rear of the courtyard
The gates would allow the organization to secure the property when it is not in use, helping prevent unauthorized access and vandalism and protecting the City’s investment. During scheduled public hours and events, the plaza would remain accessible.
City and Downtown Vision Responsibilities
The proposal asks the City of Garden City to participate in the major structural and infrastructure work necessary to create the basic courtyard. Requested City participation includes roof and interior demolition, structural stabilization, floor preparation, concrete work, masonry and marquee preservation, restrooms, the office, utilities, drainage, and related infrastructure.
Downtown Vision would be responsible for the property’s interior amenities, furnishings, programming, activation, and ongoing operations.
After the office and restrooms are completed, Downtown Vision plans to relocate its operations to the property and immediately begin making lease payments.
Proposed Public-Private Partnership
The proposal calls for a long-term lease between the City and Downtown Vision. The organization proposes:
- $500 per month in lease payments to the City
- Returning 20% of gross venue rental revenue to the City
- Taking responsibility for day-to-day operations after completion
- Assuming responsibility for maintenance, landscaping, repairs, utilities, security, event coordination, and long-term preservation
The organization also proposes an eventual option to purchase the property after the project has been completed and stabilized.
Revenue remaining after the City’s share would be reinvested in staffing, maintenance, programming, capital improvements, and future enhancements.
Funding Strategy
Downtown Vision proposes a combination of public and private funding, including:
- Grants
- Donations and sponsorships
- Fundraising
- Tax-credit equity and potential sale of tax credits
- Event and venue rental revenue
- Community partnerships
- Earned revenue
- Existing funds designated for parklet improvements
The organization plans to develop a comprehensive project budget and maintain financial statements demonstrating its ability to manage public and private funds.
The requested City investment would primarily create permanent infrastructure and public assets—such as the office, restrooms, courtyard infrastructure, and stabilized building components—that make the property usable as a public event venue.
Operations and Long-Term Sustainability
Once completed, Downtown Vision would assume sole responsibility for operating the plaza. This would include managing events, opening and closing the gates, monitoring the property, providing security, maintaining landscaping, handling utilities and repairs, and preserving the historic features.
The proposal seeks to make the plaza financially self-sustaining through a combination of grants, tax-credit funding, fundraising, sponsorships, event rentals, partnerships, and other earned revenue.
The space could host a wide range of activities, including:
- Community gatherings
- Live entertainment
- Outdoor movies
- Farmers markets
- Festivals
- Public art
- Seasonal programming
- Private events
- Cultural and nonprofit activities
Timeline
The proposal identifies a 12-month project timeline, with construction and redevelopment occurring after planning, funding, engineering, permitting, and other necessary preparations.
Preliminary Budget
The preliminary total project cost is estimated at approximately $545,000 to $825,000. Major cost categories include:
- Roof removal and disposal
- Structural stabilization following roof removal: approximately $40,000–$70,000
- Floor filling, leveling, and preparation
- 8,000-square-foot reinforced concrete courtyard
- Men’s and women’s restrooms
- 600-square-foot office
- Private office bathroom
- Plumbing, water, and sewer connections
- Electrical service and basic lighting
- Front masonry and marquee preservation
- Remaining masonry repairs
- Gated entrances
- Drainage and site work
- Architectural, engineering, civil work, and permits
- Construction contingency
Kelly Herrada
Herrada did not make a presentation Tuesday. Herrada’s written proposal calls for restoring the State Theatre as a traditional community-oriented movie theater focused primarily on classic and older films, family favorites, holiday movies, and other special programming. The restored theater could also function as a flexible community venue for local organizations, fundraisers, special events, and gatherings.
Herrada’s concept is centered on restoring the State Theatre as a conventional movie theater with a strong community focus. Additional revenue from concessions, rentals, special events, sponsorships, memberships, and donations would supplement ticket sales.
The proposal also envisions the theater as a community asset where local organizations, schools, businesses, and nonprofits could hold events and fundraisers. Its funding strategy combines City participation with community support, business sponsorships, grants, foundations, fundraising, and in-kind assistance. The next major steps would be professionally assessing the building and developing a detailed restoration budget before committing to substantial construction.
Proposed Uses
The theater would emphasize affordable, accessible entertainment designed to encourage families and repeat attendance. Programming could include:
- Classic and older movies
- Family films
- Holiday screenings
- Themed movie nights
- Anniversary and special screenings
- Community-oriented film programming
- Private movie showings
- Events for local organizations, schools, businesses, and nonprofits
The theater could therefore serve both as an entertainment venue and a community gathering place.
Revenue Sources
The proposal identifies several potential sources of operating revenue:
- Movie admissions: Affordable ticket prices intended to attract families and encourage repeat visits.
- Concessions: Traditional theater products such as popcorn, candy, drinks, and other refreshments.
- Special events: Revenue from holiday programs, themed screenings, anniversary events, and other special programming.
- Private rentals: The theater could be rented for birthdays, business functions, school events, fundraisers, and private screenings.
- Community partnerships: Local businesses could sponsor movie nights, programming, or specific restoration projects.
- Donations and memberships: Community members could provide financial support through donations or annual memberships supporting preservation and operations.
Local Business Sponsorship
The proposal places particular emphasis on involving local businesses in the theater’s restoration and operation. Potential sponsorship opportunities include:
- Theater restoration projects
- Movie nights
- The marquee
- Concessions
- Individual theater seating
- Equipment
- Family movie nights
- Annual theater sponsorships
Participating businesses could receive recognition through theater signage, promotional materials, social media, special events, or other appropriate forms of acknowledgment.
Funding Strategy
Restoration would rely on a combination of public, private, charitable, and in-kind funding, rather than a single source, though no cost estimates were provided. Potential funding sources include:
- City support
- Local business sponsorships
- Individual donations
- Community fundraising campaigns
- Historic-preservation grants
- State and federal grants
- Foundation funding
- Fundraising events
- In-kind contributions from local contractors and businesses
Before major restoration work begins, the proposal calls for a professional building assessment and detailed project budget to establish the property’s condition, determine necessary improvements, and provide a more reliable understanding of total restoration costs.
Mark Pamplin – Regional Performing Arts Center
Pamplin proposes renovating the State Theatre into Southwest Kansas’s “Family Theatre,” a multigenerational performing arts and entertainment venue serving audiences roughly ages 8 to 80. The concept combines live theater, comedy, music, venue rentals, arts education, and community programming to create a consistent downtown attraction.
Pamplin’s proposal envisions the State Theatre as a full-service regional performing arts center focused on families, education, and diverse live entertainment. Unlike concepts centered primarily on film, retail, immersive attractions, or an outdoor plaza, this proposal emphasizes a traditional theater operation with a professional stage, approximately 400 seats, recurring productions, rentals, concessions, and arts education.
The strategy combines ticket sales and season subscriptions with rentals, sponsorships, donations, and educational programming. The theater would operate approximately 40 weekends annually and seek to attract both local audiences and visitors from across Southwest Kansas.
The proposal’s major capital requirement is a preliminary $5.18 million renovation budget, with major construction envisioned after several years of preparation, material collection, grant seeking, and fundraising. The long-term objective is to establish the State Theatre as a sustainable family-oriented performing arts, education, and entertainment hub for Garden City and the surrounding region.
“The vision is simple. I would like to turn the State Theater into a live performance venue,” Pamplin said. “We’d like to be able to do four stage plays per year, seasonal shows. We’d also produce children’s theatre on Saturday mornings. We’d be bringing in stand-up comedians, music acts, tribute shows and things like that.”
Vision and Facility
The proposed theater would operate approximately 40 weekends per year, generating regular downtown activity through performances, rentals, education, and special events.
The first floor would feature:
- A three-sided thrust stage designed to create close performer-audience interaction
- Approximately 400 fixed auditorium seats with an emphasis on acoustics and sightlines
- A lobby and concession bar
- Main ticket office
- Accessible men’s and women’s restrooms
- Two backstage dressing rooms with private showers and restrooms
The second floor would provide operational and educational space, including:
- Sound-insulated rehearsal and creative studios
- A professional dance studio
- Administrative offices
- Costume-design space
- Prop and general storage
- Employee kitchen and restrooms
Programming
The theater would offer a broad mix of entertainment intended to appeal to families, adults, and regional visitors.
The proposed annual performance calendar would include five mainstage productions, including comedies and larger musicals. A highly promoted annual Christmas production would serve as a signature event and potential regional tourism draw.
Additional entertainment could include:
- Stand-up comedy
- National tribute bands
- Acoustic concerts
- Vintage-style live radio plays
- Community and independent productions
- Corporate and private events
- Weddings and other rentals
Arts Education
Education is a major component of the proposal. The theater would establish an Arts Academy offering year-round acting and dance classes for both youth and adults.
Other educational initiatives would include:
- Saturday children’s theater showcases
- Summer theater camps culminating in mainstage productions
- Master classes with professional actors
- Interviews and educational programs for students
- Partnerships with regional high school and junior college theater programs
The goal is to create a pipeline connecting local and regional students with theater education and professional performing arts.
Revenue Model
The proposed business model relies on multiple revenue streams rather than ticket sales alone.
| Revenue Source | Proposed Approach |
| Single tickets | $22.50 |
| Season tickets | $80 |
| Group sales | Customized tiered pricing |
| Theater rentals | Customized quotes |
| Corporate/community events | Group and rental revenue |
| Sponsorships | Corporate and local business support |
| Donations | Individual and philanthropic contributions |
| Naming opportunities | Higher-value capital fundraising |
Season tickets are intended to provide predictable cash flow, while group sales and rentals would expand the customer base and diversify income. Corporate sponsorships, donations, and potential facility naming opportunities would support capital needs.
Renovation Timeline
The proposal describes a four-year phased approach.
- Year 1 – Marquee: Repair the front marquee and make the theater visibly active.
- Year 2 – Material Donations: Collect and store donated construction materials to reduce costs for items such as wood, paint, and hardware.
- Year 3 – Grants and Fundraising: Pursue remaining government and arts grants and raise cash from individuals and corporations.
- Year 4 – Main Construction: Begin major construction, complete the renovation, and reopen the theater.
Preliminary Construction Budget
A conceptual renovation and stabilization budget totals approximately $5.18 million. The estimate is based on approximately 15,235 square feet and includes major construction and staffing categories.
Significant components include:
- Project staffing: $554,551
- General requirements: $127,988
- Demolition: $508,438
- Concrete: $523,992
- Masonry: $132,036
- Steel: $558,360
- Millwork/casework: $160,925
- Finishes: $402,314
- Conveying systems: $158,443
- Mechanical systems: $965,553
- Fire suppression: $135,393
- Electrical: $778,862
- Earthwork: $164,880
The proposal identifies this as a preliminary conceptual budget, intended as a starting framework rather than a final construction estimate.
Proposer’s Experience
Pamplin brings 34 years of theater experience spanning acting, directing, production, administration, and arts management. A Garden City native, he has performed in 26 stage plays and worked extensively at the Glendale Centre Theatre, where his responsibilities included administration, marketing, stage management, acting, and directing.
During that tenure, he contributed to approximately 45 productions. He has also directed and produced eight theatrical productions in Southwest Kansas.
His background is therefore centered specifically on theater production and administration, providing experience across both the creative and operational sides of running a performing arts organization.
Garden City Arts
Garden City Arts (GCA) proposes to acquire the State Theatre for $1 and transform the long-vacant property into a permanent home for Garden City Arts and a regional arts and community center serving Garden City and Southwest Kansas.
GCA proposes an approximately $3 million capital campaign to renovate, furnish, and equip the building. The project would substantially expand GCA’s current capacity while returning a prominent downtown property to year-round community use.
The proposal’s principal distinction is that the theater would become a permanent arts and community center rather than primarily a performing arts or entertainment venue. It would provide expanded arts education, galleries, performances, artist retail, community events, and potential small-business workspace.
Katy Guthrie, GCA Executive Director, said for nearly 40 years Garden City Arts has brought art to the people of southwest Kansas through classes, art exhibits and community events. Last year alone, GCA recorded more than 20,000 interactions – all in a facility of 2,500 square feet.
“We love our current home, but we’ve reached its capacity,” she said. “Our gallery space also has to serve as classroom space which creates difficult choices about programs, what we can offer and the number of people we can accommodate. I’m incredibly proud of the work our team has accomplished with the resources we have but I keep coming back to one question – what could we do for the community if we had the room to grow.”
GCA’s strategy relies heavily on private philanthropy, foundation support, grants, corporate contributions, and community giving rather than City construction funding. The organization views the project as an opportunity to preserve a long-vacant downtown property while expanding an established local arts institution and strengthening Garden City’s cultural and downtown infrastructure.
The proposal also seeks to plan for the unexpected in fundraising. Plan A would include the full project vision with completion of all planned program spaces and improvements. Plan B would focus on priorities by limiting the project scope and focusing on core operations. Plan C would focus on core occupancy issues and would involve making the building safe and operational while deferring work on nonessential areas.
Project Vision and Uses
The renovated State Theatre would become a flexible, multi-use arts facility featuring:
- Multiple classrooms and studios for youth and adult arts education
- Expanded gallery and exhibition space
- Performance and event areas
- Retail space for local and regional artists
- Administrative offices
- Art-supply and program storage
- ADA-accessible public facilities
- Potential office or workspace for small businesses and entrepreneurs
GCA emphasizes that the project would be more than simply moving its existing operations into a larger building. The additional space would allow simultaneous programming, specialized arts spaces, larger exhibitions and performances, expanded artist opportunities, community events, and new partnerships.
Garden City Arts has operated in downtown Garden City since 2005 and was founded in 1988. Its current facility is approximately 2,500 square feet and has reached its functional capacity. According to the proposal, demand for classes, exhibitions, and community programs continues to grow, and GCA sometimes has to turn participants away because of space limitations.
GCA reports that patron interactions increased from 6,278 in 2016 to 20,530 in 2025, while the organization expanded programming, partnerships, grant-funded activities, public art initiatives, and community events.
Moving into the State Theatre would roughly triple GCA’s usable space and provide a larger permanent home for the arts while contributing to downtown activity.
Building Rehabilitation
The State Theatre would require substantial rehabilitation before public occupancy. Preliminary architectural planning by Bruce Glass and Manny Ortiz estimates renovation costs of approximately $175–$250 per square foot, or roughly $1.5 million to $2.2 million, depending on final design and unforeseen structural conditions.
Expected improvements include:
- Accessibility and ADA compliance
- Mechanical systems
- Electrical and plumbing systems
- Life-safety improvements
- Interior construction and finishes
- Restrooms
- Classroom and gallery infrastructure
- Other improvements required for modern public occupancy
Final scope and costs would be established through additional architectural, engineering, building-condition, and construction analysis.
Timeline
GCA proposes a three-year redevelopment period from January 2027 through December 2029:
- First 18 months: Fundraising, due diligence, community engagement, and design
- Approximately 12 months: Construction, continued fundraising as needed
- Approximately six months: Furniture, fixtures, and equipment installation, occupancy, and opening
Fundraising and grant development would continue as necessary throughout construction.
Capital Campaign and Financing
GCA anticipates a total capital campaign of approximately $3 million, with preliminary costs consisting of:
- Building renovation: $1.5–$2.2 million
- Furniture, fixtures, and equipment: $500,000
- Soft costs: approximately $250,000
- Contingency: $200,000–$300,000
GCA’s preliminary funding target is:
| Source | Target |
| Major private foundations | $1.2 million |
| Local & regional grants | $600,000 |
| Major individual & corporate gifts | $600,000 |
| State & federal grants | $100,000 |
| Community campaign & small gifts | $500,000 |
| Total | $3 million |
Potential funding opportunities include the Patterson Family Foundation, J.E. & L.E. Mabee Foundation, Kansas Health Foundation, Kansas Department of Commerce programs, T-Mobile Hometown Grants, and Sunderland Foundation. These are identified as prospective opportunities, not committed funding.
GCA does not request City construction funding or financial incentives as part of its proposal. Instead, the organization seeks to leverage a $1 property transfer into approximately $3 million in private, foundation, and grant investment in downtown Garden City.
Existing Funding and Financial Stewardship
GCA reports $21,250 already committed, consisting of $11,250 from the Mariah Fund and $10,000 in private donations. These funds were raised before a formal public capital campaign.
GCA expects to begin structured fundraising in January 2027 after the City’s RFP process is completed and site control is established.
The organization has discussed using the Western Kansas Community Foundation to independently administer capital campaign funds, creating separation between capital and operating accounts and providing transparent gift processing and accounting. Because of a recent leadership transition at the foundation, GCA will reconfirm the arrangement before launching the campaign.
Operating Model
Following renovation, GCA projects an annual operating budget of approximately $200,000. Operating revenue would come from a diversified combination of:
- Arts classes
- Facility rentals
- Gallery activities
- Memberships
- Sponsorships
- Grants
- Annual philanthropy
- Other earned revenue
The organization intends to operate without relying on long-term organizational debt for the capital project.
Organizational Capacity
GCA would serve as the owner and lead organization. Its Board of Directors would oversee governance, finances, campaign accountability, and long-term stewardship.
Guthrie would provide overall project leadership and coordinate with the Board, architects, funders, community partners, professionals, and the City.
GCA acknowledges that the State Theatre project is significantly larger than its current facility operations. It therefore intends to supplement its existing organizational capacity with specialized architectural, engineering, construction, legal, fundraising, and financial professionals.
Architects Bruce Glass and Manny Ortiz have already contributed preliminary planning and developed a concept for adapting the approximately 8,563-square-foot building into an arts and community facility.
A Capital Campaign Committee would be established to assist with major donors, foundations, corporations, and community fundraising.



+ There are no comments
Add yours